


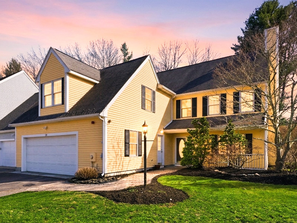
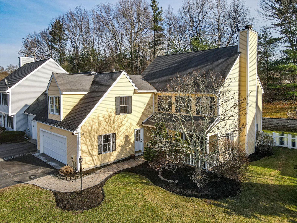
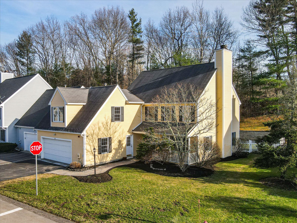
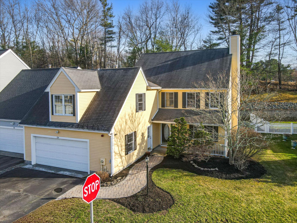


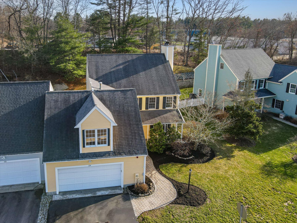
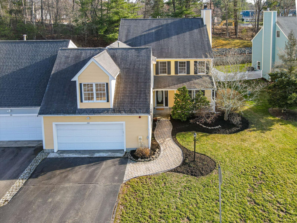
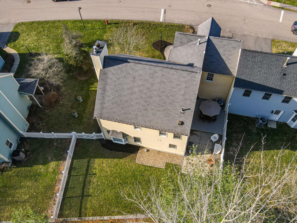
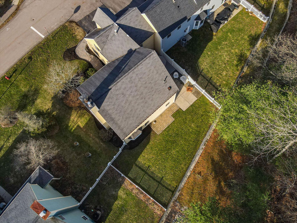

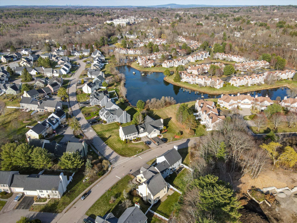
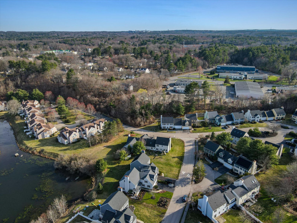
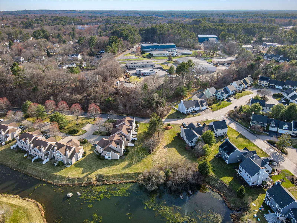
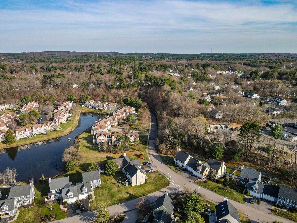
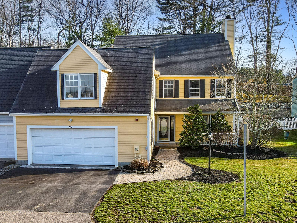
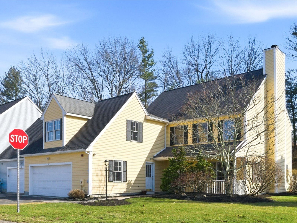
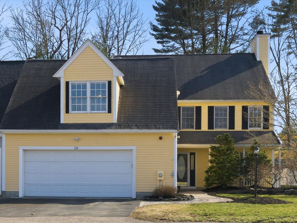
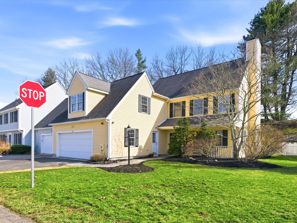
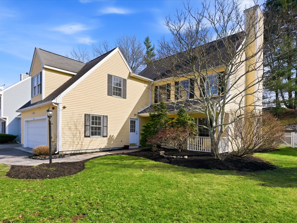
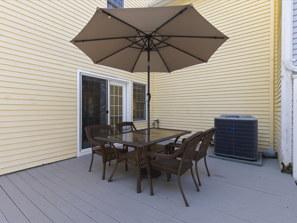
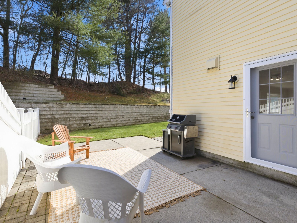
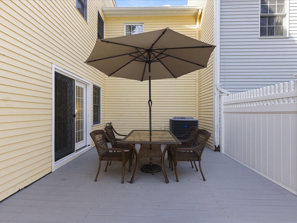
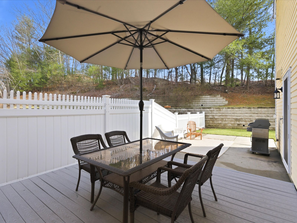
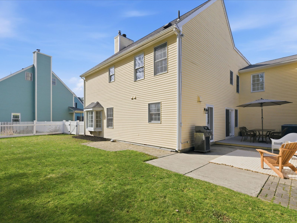
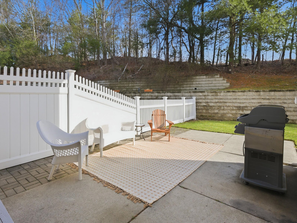
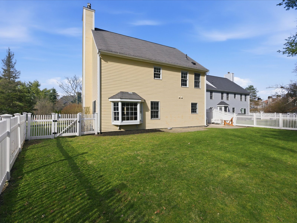

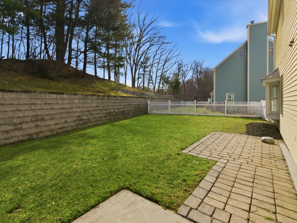
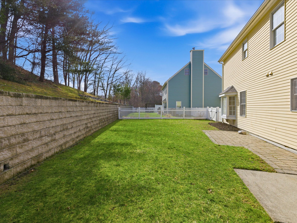
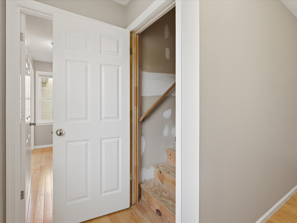
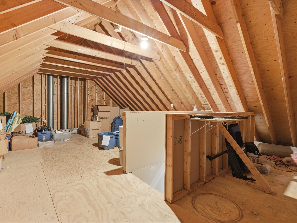

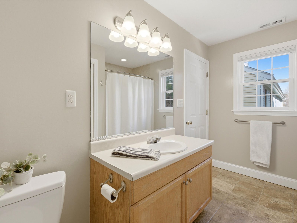
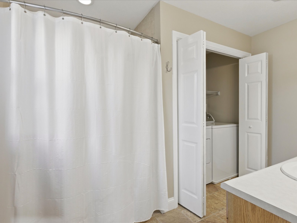
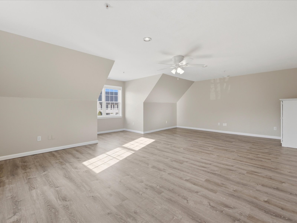

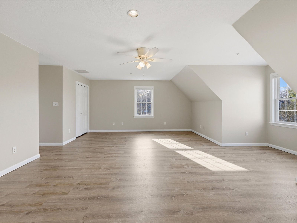
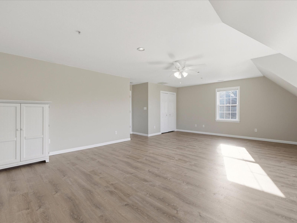
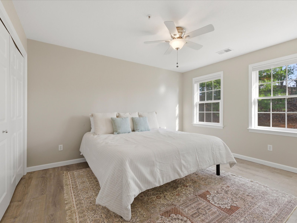
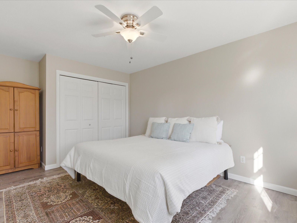

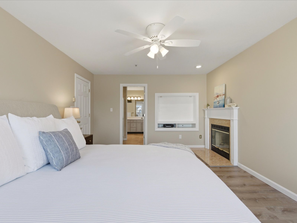
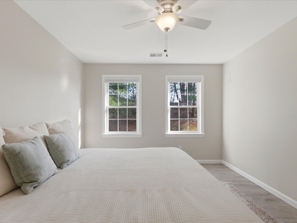
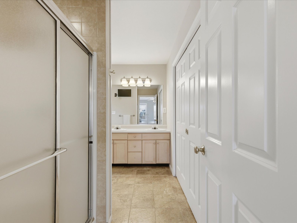

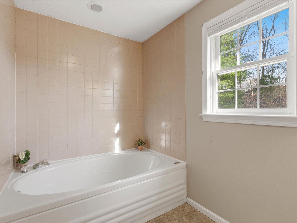
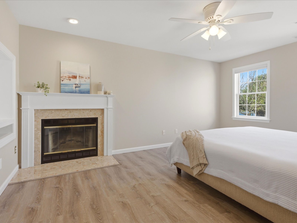
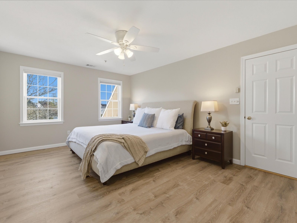
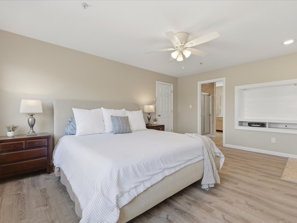
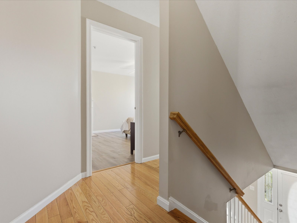
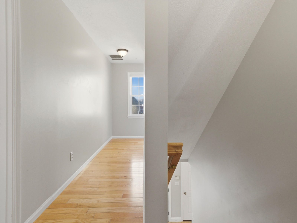
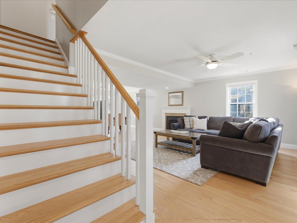
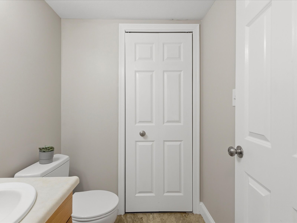
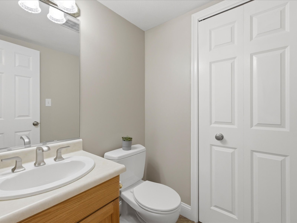
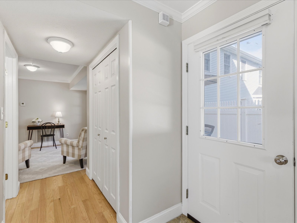

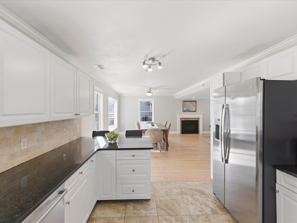
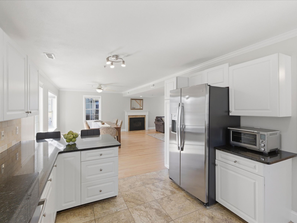
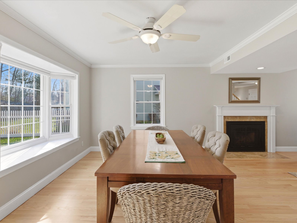
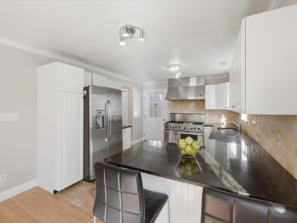
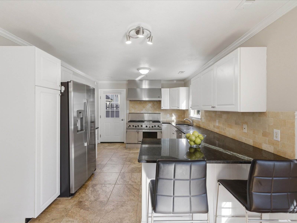
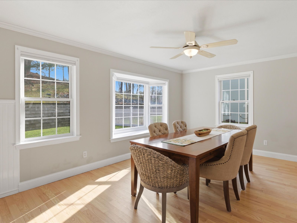
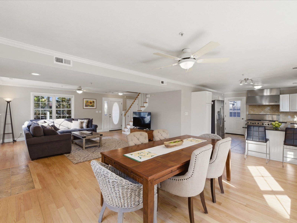
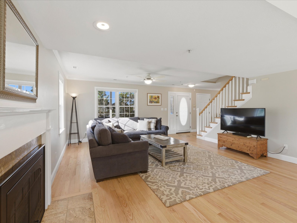
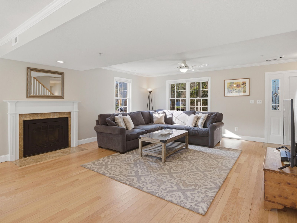


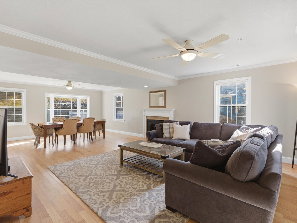
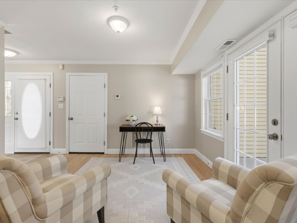
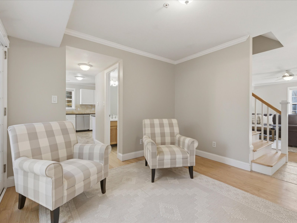
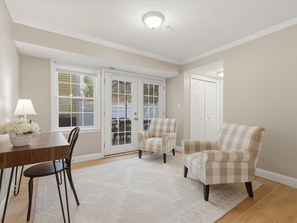

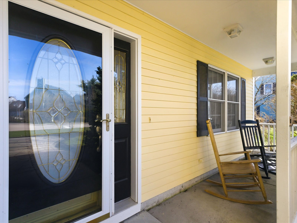
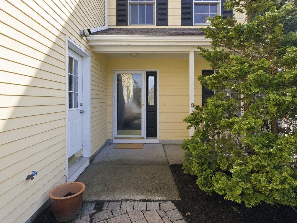
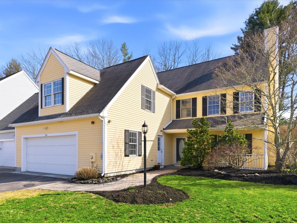
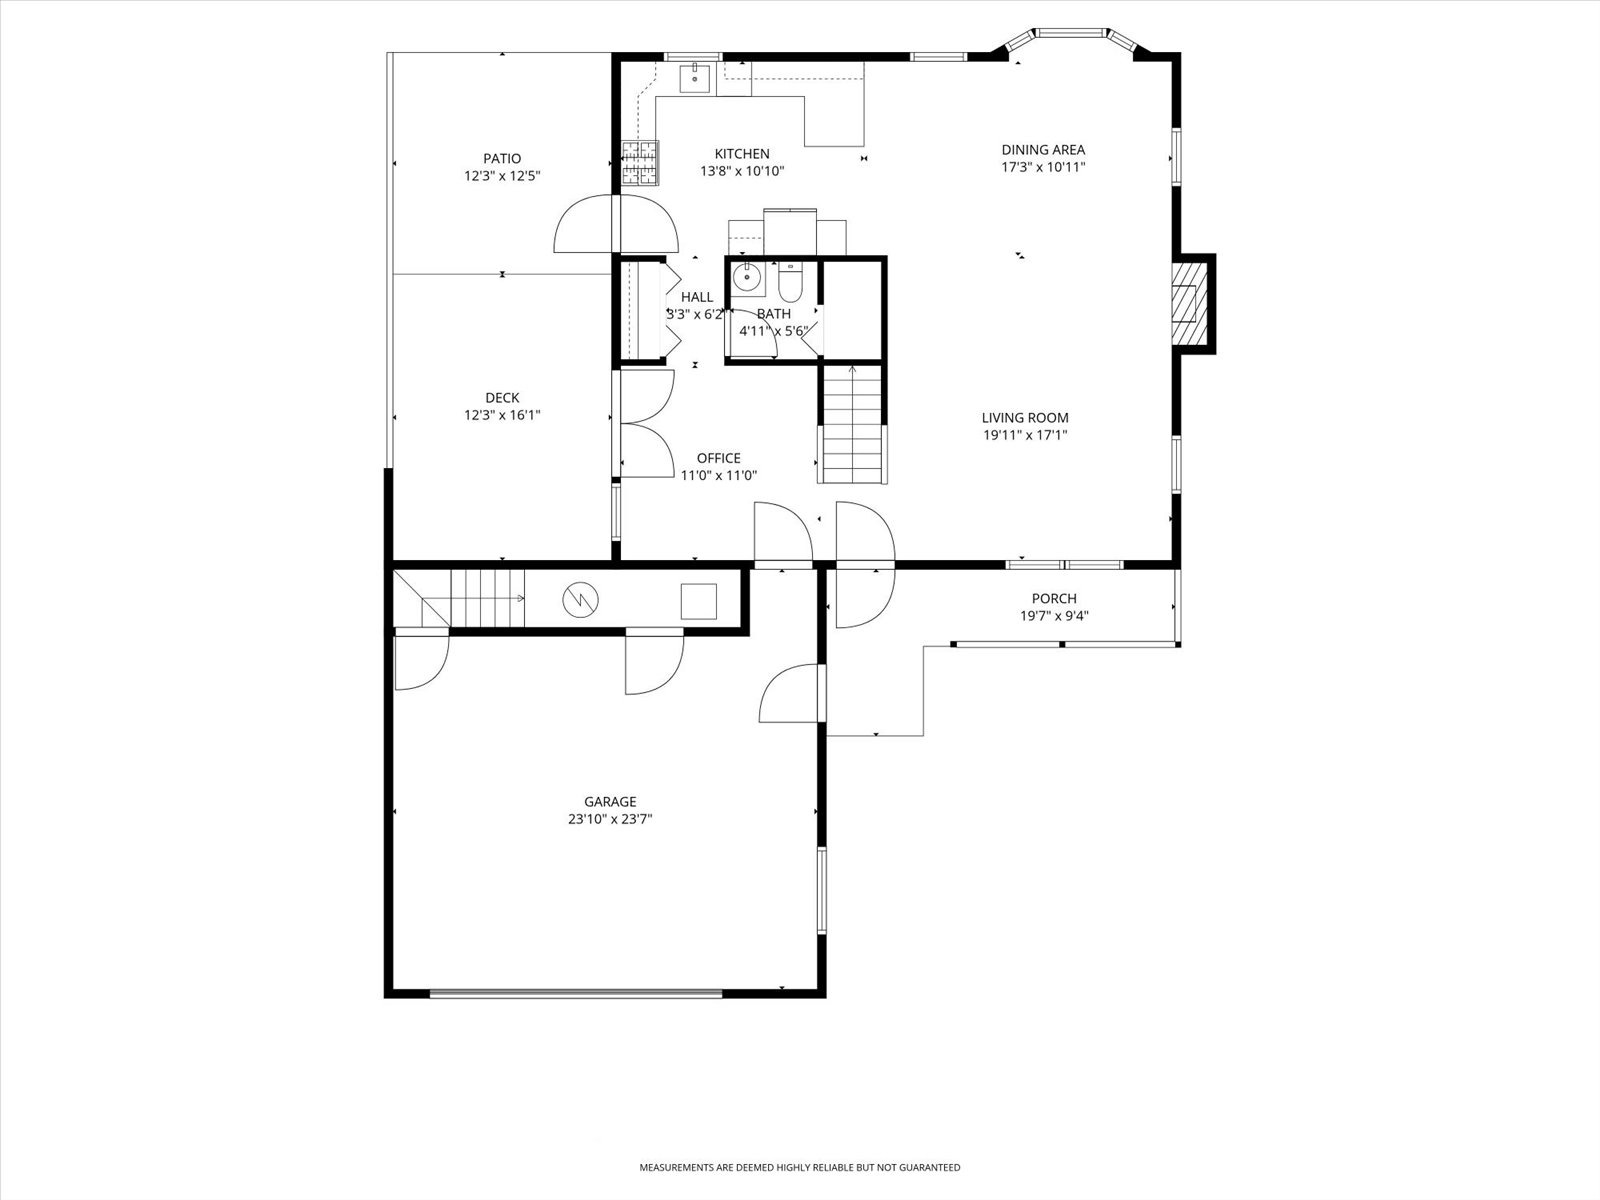
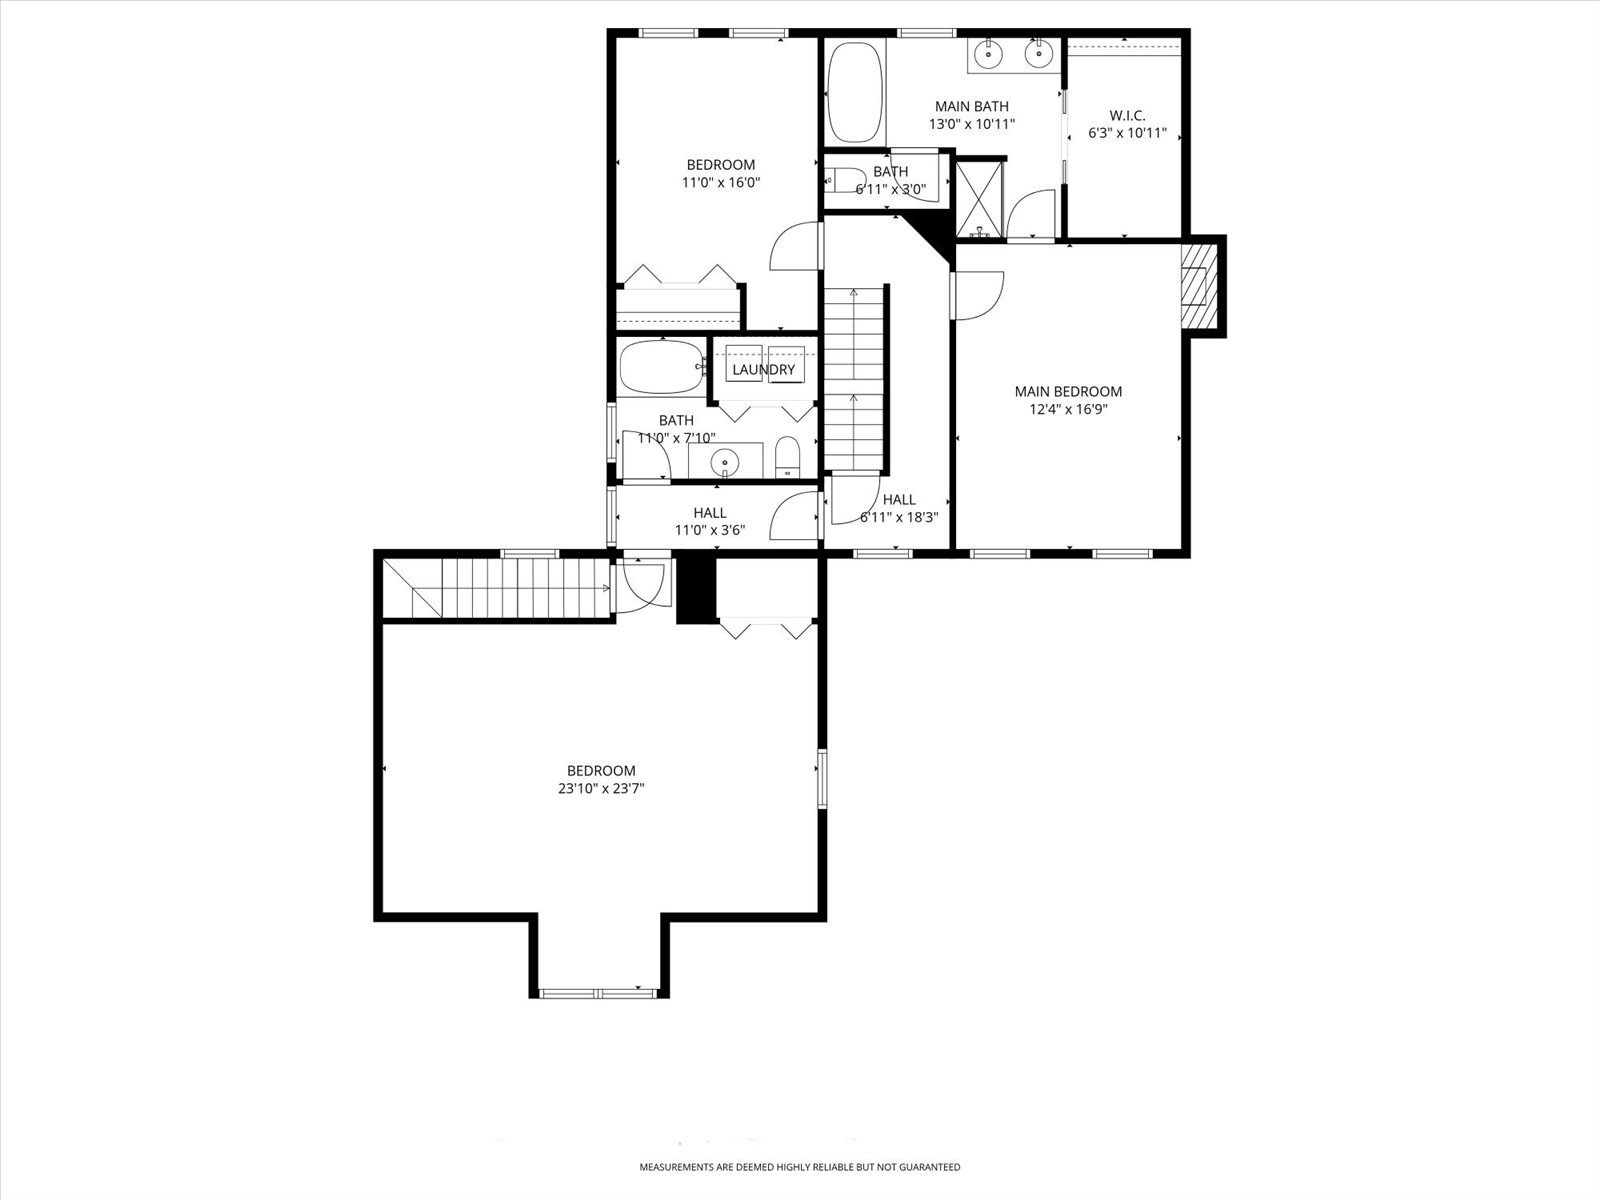
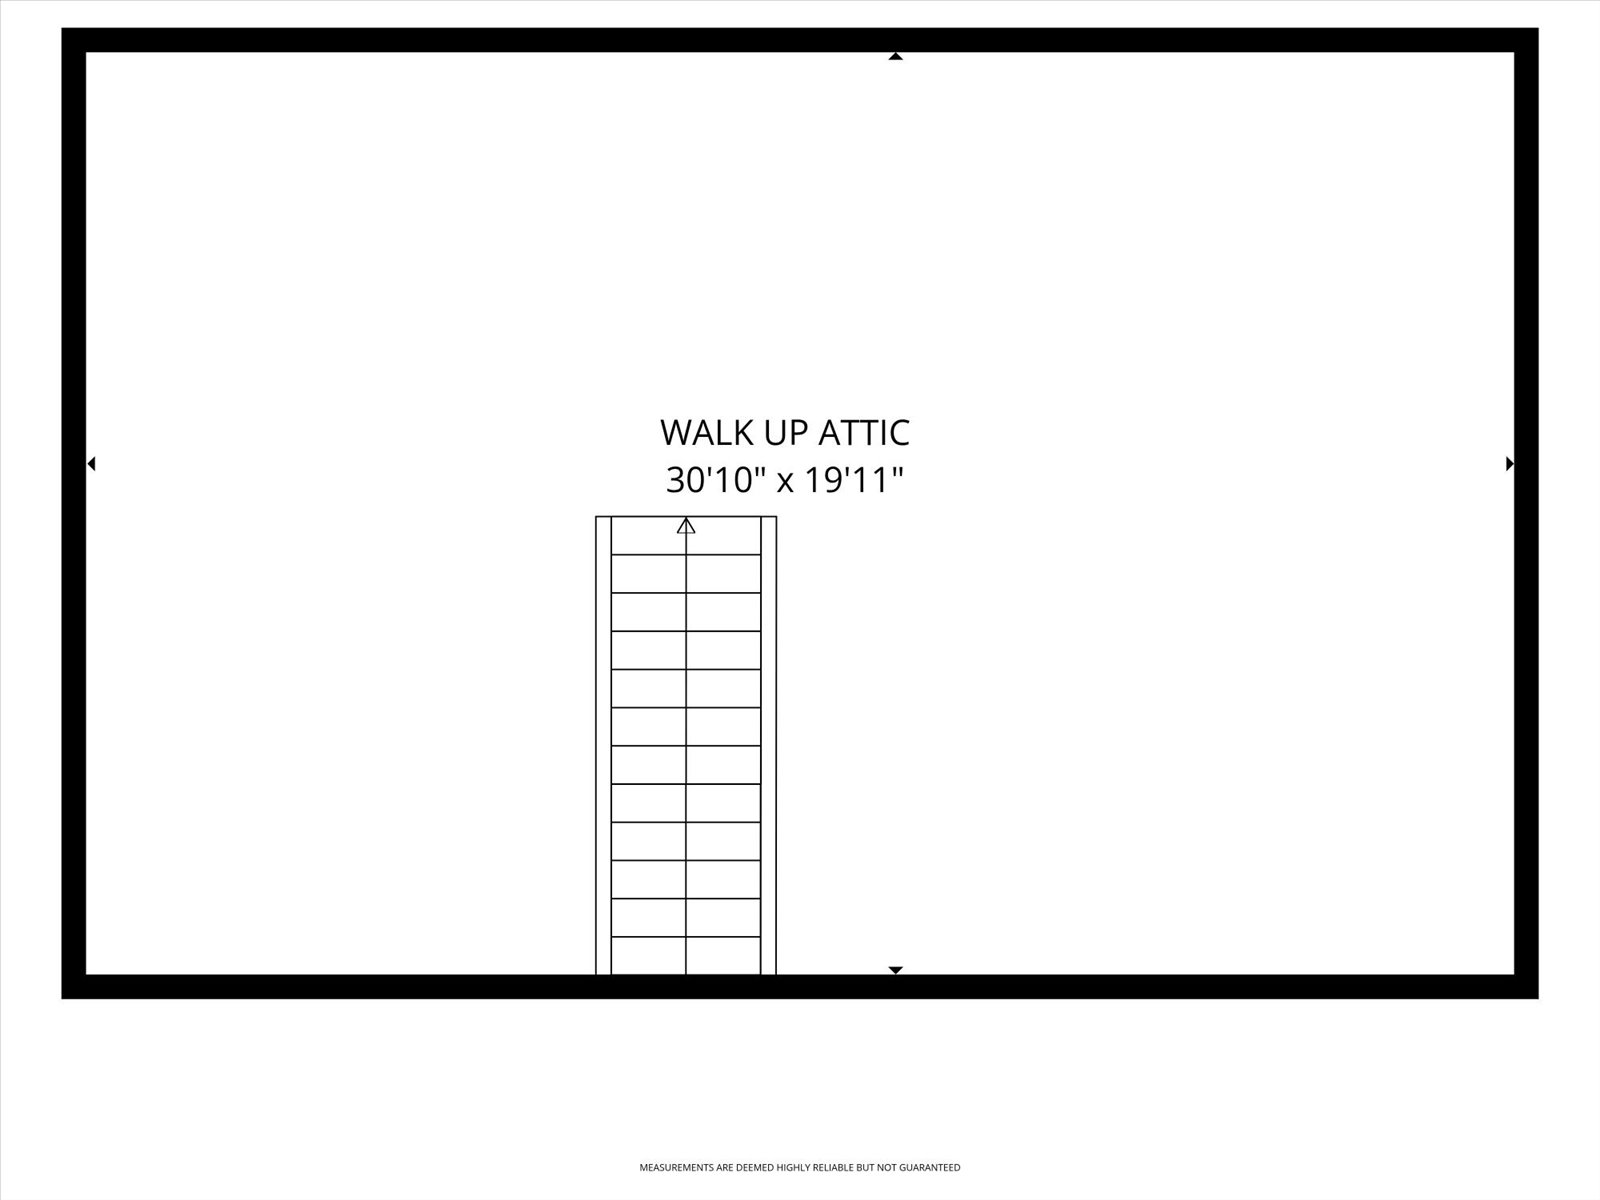

Welcome to the ease of townhouse living in this 3-bed, 2.5-bath home with garage. Enter from the farmer’s porch to the main level showcasing hardwood flooring, a living room featuring a central fireplace, and open dining area with bay window overlooking the private landscaped backyard. Well-equipped kitchen, boasts granite countertops, breakfast bar, chef’s range and has direct access to a Trex deck and stone patio. Plus a versatile bonus space, ideal for a home office or den. Warm up by a fireplace in the expansive primary suite with private ensuite including soaking tub, separate shower, and WIC. Second bedroom, full bathroom, laundry facilities and flexible third bedroom offering a separate egress complete this level. Potential for future expansion exists in the walk-up attic. Residents enjoy resort-style amenities, including two swimming pools, tennis courts, and a clubhouse. The property is ideally situated within walking distance of the commuter rail and minutes from town center.
- Bed3
- Bath1 half, 2 full
- Walk Score®32
- Type Single Family Home
Request More Information
Affordability
Calculate your monthly mortgage payments
Your est. payment is: —/month
—
/Month
-
Principal & Interest—
-
Property Taxes—
-
Home Insurance—
